3D & 2D TECHNICAL SERVICES · FRANCE & LUXEMBOURG

3D Modeling, Construction Plans & Digital Twins.

Independent technical service provider supporting architects, engineering consultants, and corporate real estate directors. 3D BIM modeling, 2D construction drafting, and spatial data structuring for project design, job sites, and building operations.

Scoping & Estimate within 24h
Accords de Confidentialité (NDA)
Project BEP Compliance
LINKEBIM 3D DIGITAL MODEL LOD 350 / 400
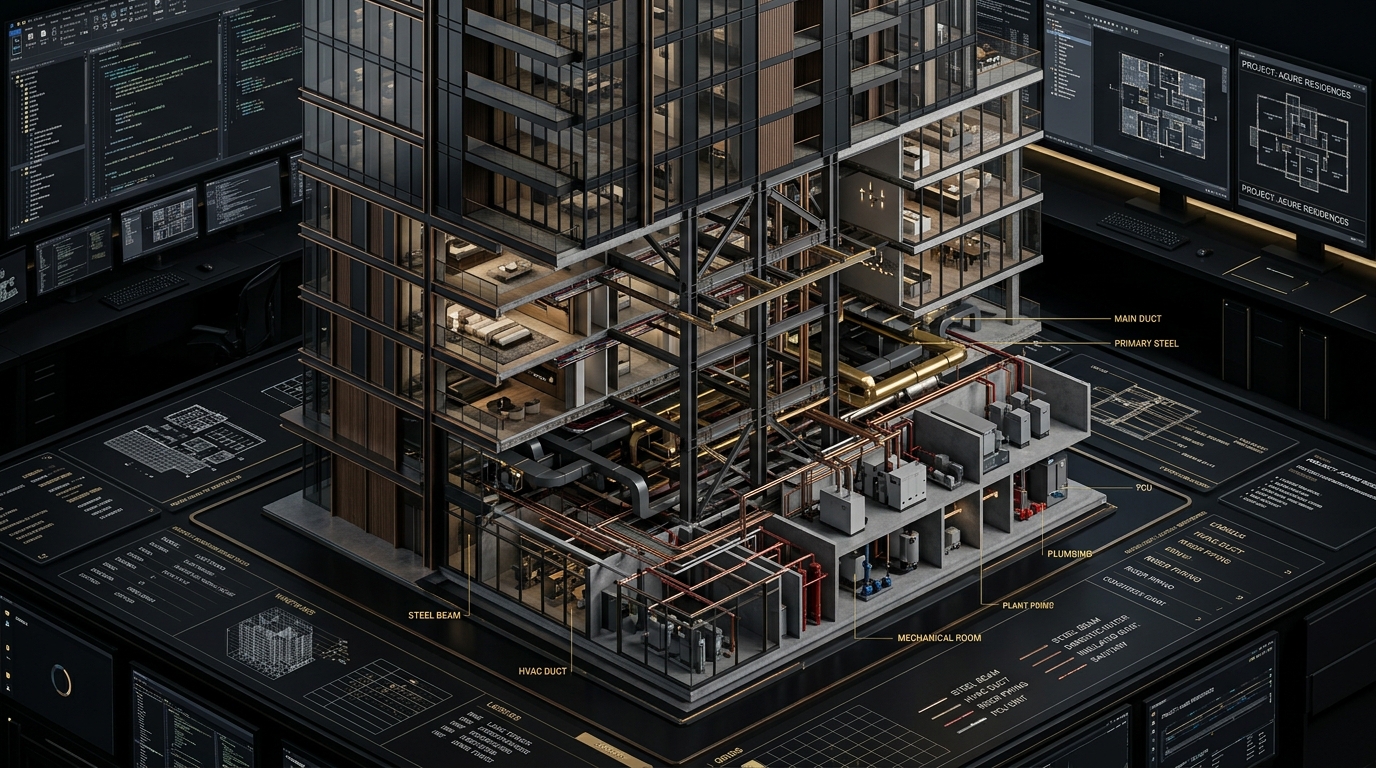
High-Precision 3D BIM Modeling

EXTRAIT DE PRODUCTION

Tour Tertiaire & Réseaux MEP

100% Zéro Clash
LOD 400 Construction
< 24h Réponse
Rigueur & Normes Chartes BIM & LOD Avancés
Data Architecture Structuration Attributaire
Interopérabilité Clash-Free Coordination
Vision Long Terme Continuité Conception / Exploitation
Operational Partners

Who Are Our Services For?

A responsive technical partner to absorb peak production workloads, ensure clash-free deliverables, and maximize property asset data value.

01

Architects & Engineering Consultants

Concept, Design & Construction (Concept, Schematic, Detailed, Tender, EXE)

Absorption of peak production workloads across all project milestones: preliminary studies, permit filings, tender documentation (DCE), spatial synthesis (SYN), and construction detailing (EXE). Your design briefs are executed with strict precision, without encroaching on your architectural design authority.

  • Strict adherence to BIM execution plans & LOD
  • Standardized detail sheets & measured surveys
02

Property Owners, Landlords & Real Estate Directors

As-Built Handover, Existing Asset Surveys & Operations (DOE, BIM GEM / BOS)

Centralization and verification of your real estate portfolio at scale. Reconstitution of models from laser surveys (Scan-to-BIM) and transformation of construction records into LOD 500 As-Built digital twins ready for asset, property, and CMMS facility management such as BOSControl.

  • Spatial data structuring for operations
  • Intégration BOS & jumeaux numériques
0%

Interoperability & Compliance

Verified models tested for zero major clashes.

0+

Projects Delivered in France & Luxembourg

Commercial, residential, and complex infrastructure.

0h

Fast Onboarding & Integration

Immediate kickoff aligned with your internal protocols.

Core Capabilities

Our 4 Technical Pillars

Click on any card to inspect high-definition deliverables and full technical specifications.

3D BIM Modeling
01 Voir détails ↗

Parametric 3D Modeling (BIM)

Production of rich digital models from concept sketches, 2D archive drawings, or laser point clouds (Scan-to-BIM). Family parameterization, LOD 100 to 500 lifecycle management, and clash-free spatial coordination.

3D Models LOD 100 to 500 Scan-to-BIM
2D Construction Plans
02 Voir détails ↗

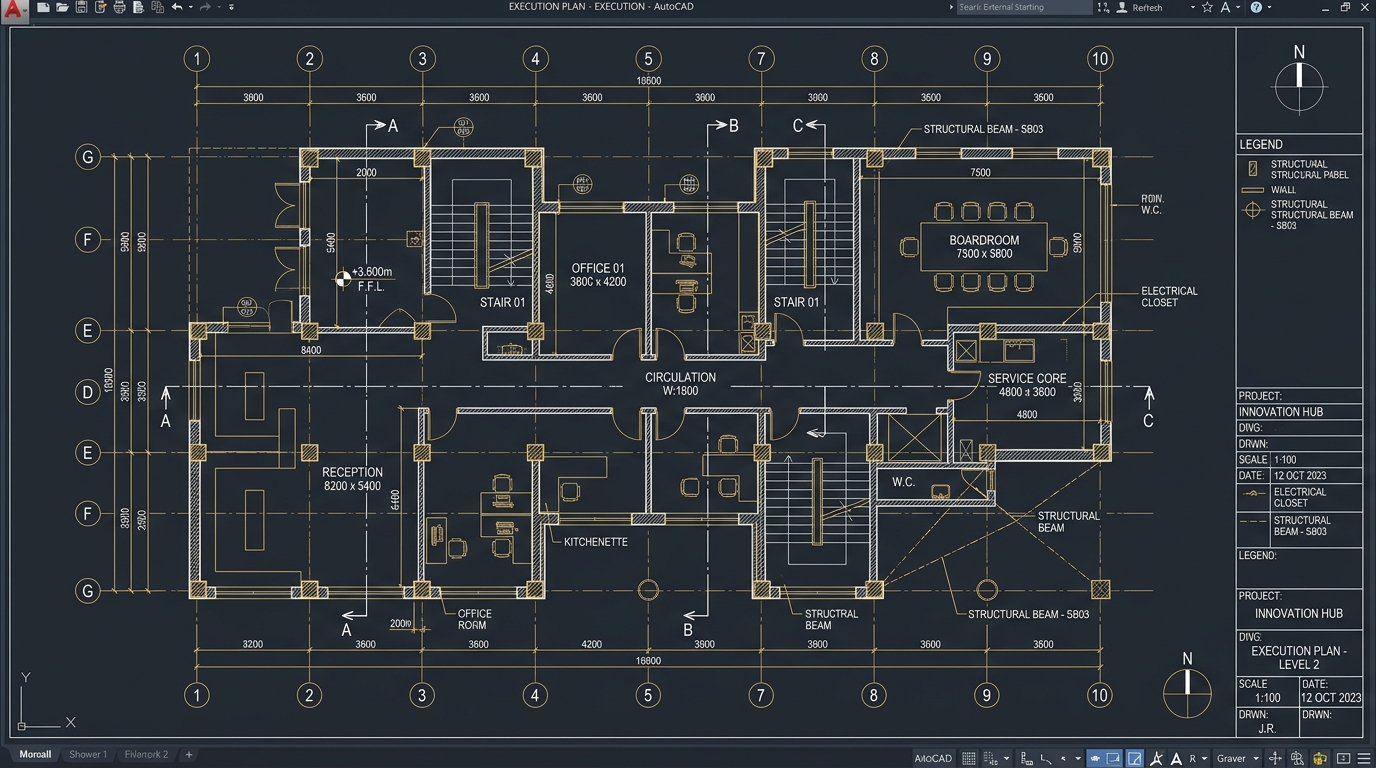
2D Construction & As-Built Drafting

Production of comprehensive graphical documentation. Layout plans, sections, elevations, and standardized detail sheets ready for regulatory and inspection approvals.

Layout Plans Sections & Elevations Detail Sheets
Immersive VR & 3D Rendering
03 Voir détails ↗

Immersive Visualization & Real-Time VR

Transformation of complex technical models into high-end real-time visual assets. Immersive virtual walkthroughs and masterplan urban modeling for design competitions and investors.

Virtual Tours 3D Perspectives Lighting Studies
Facility Management & BOSControl Digital Twins
04 Voir détails ↗

Post-BIM & Facility Management (BIM GEM)

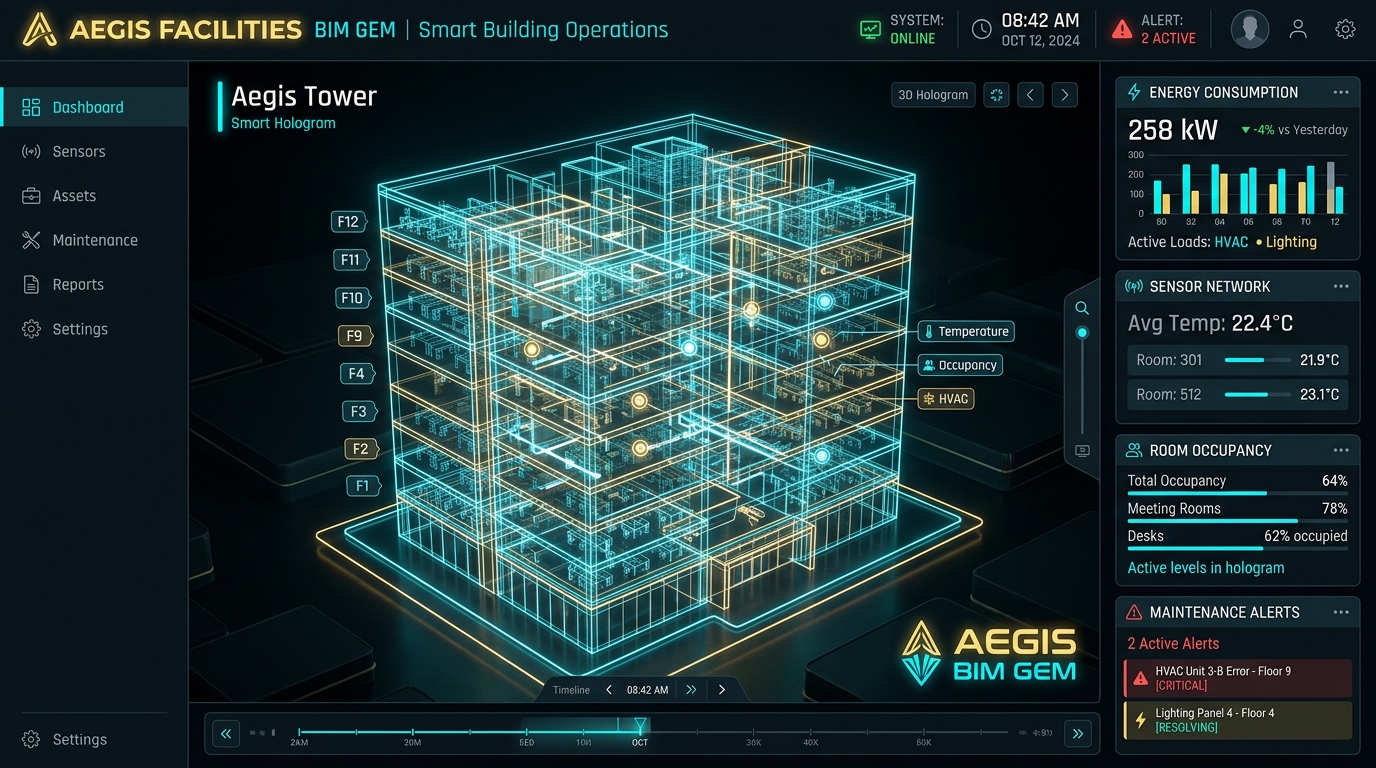
Structuring asset data for Building Operations, Property Management, and Maintenance (BIM GEM). Clean database preparation seamlessly compatible with BOSControl.

BIM GEM BOSControl Building Operations
SMART BUILDING & OPERATIONS · EDITED BY LINKEBIM

Bring your building models to life with BOSControl

The all-in-one solution for smart building operations and technical property management : interactive floor plan mapping, CMMS maintenance, space management, and connected asset inventory.

Jumeau numérique BOSControl
Explore All 15 Modules →
FROM 2D CAD TO 3D BIM

From 2D Drafting to Parametric 3D BIM

Drag the interactive slider to compare construction drafting with the parametric BIM model.

3D BIM Model ● 3D BIM MODEL
2D Construction Plan ● 2D CAD DRAFTING
⇄
Structured Workflow

Our Operational Methodology

Seamless integration into your project team, calibrated to meet your strict submission milestones.

01

Audit & Project Scoping

In-depth review of your BIM Execution Plan (BEP), Level of Development & Information scoping (LOD 100 to 500 / LOI), project templates, and contractual deliverable definitions.

02

Parametric Modeling & Families

Drafting production based on your technical design briefs. Clean parametric family creation and optimized geometry without bloat.

03

Quality Control & Clash Detection

Internal clash detection, verification of naming conventions, and interoperability audits to ensure zero-defect exchange readiness.

04

Handover & Collaborative Follow-up

Certified exports conforming to your contractual standards, synthesis reports, and direct handover onto your Common Data Environment (CDE).

Immediate Availability & Technical Scoping

Facing an Urgent Milestone or Production Surge?

Connect directly with our technical leads to validate feasibility, deliverable formats, and modeler schedule availability.

Quick Project Estimate Request

Reply within 24 business hours Strict confidentiality (NDA upon request) Active in France & Luxembourg
Transparency & Process

Frequently Asked Questions

Direct answers to structure our operational partnership with absolute clarity.

LinkeBim operates as an independent technical drafting and digital modeling subcontractor. We do not perform regulatory calculations, MEP sizing, or structural engineering notes. Your teams retain full design and intellectual authority, while we absorb the modeling workload.
We align strictly with your graphic standards, in-house protocols, and deliverable formats required by your project brief. Every model and drawing is delivered ready for synthesis, construction, or operations.
We respond to all requests within 24 business hours. For peak workloads or tight competition deadlines, our modeling team can mobilize within 48 hours.
Confidentiality is fundamental to our business. We systematically execute a bilateral Non-Disclosure Agreement (NDA) before any project documents, drawings, or 3D models are transmitted. Your data remains strictly partitioned and secure.
Post-BIM refers to leveraging digital models for Building Operations, Property Management, and Maintenance (BIM GEM). We streamline and structure spatial data into an intuitive digital twin that connects directly with facility platforms such as BOSControl, without requiring heavy CAD/BIM software on site.
📞 Direct Call ⚡ 24h Quote